

In construction, “miscommunication” is often just a polite term for a project delay. Whether it’s a request for information (RFI) that goes unanswered for days, a trade installing equipment where a pipe was supposed to go, or a project manager who is two states away trying to assess a field issue, the communication breakdown is usually the same. There is a gap between what is being described and the reality on the job site.
While phone calls and emails are necessary, they lack context. When you can’t see the site in person, you’re forced to rely on assumptions. Visual reality capture, such as high-resolution photos linked to digital floorplans, is solving these problems. By creating a single source of truth, everyone working on a construction project can see and comment on the same data, and teams can stop guessing and start building.
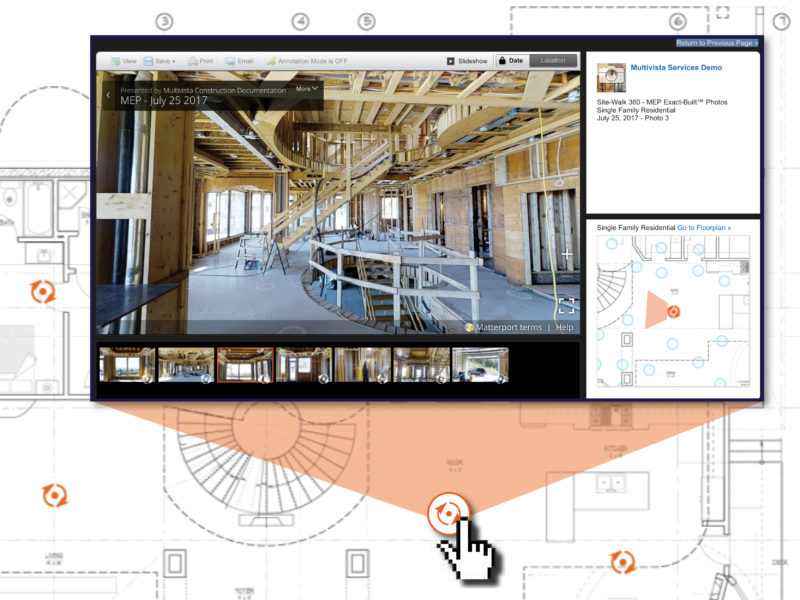
Here are five ways integrating visual documentation improves communication between trades, architects, and owners.
1. Turns RFIs into visual conversations
The standard RFI process can be clunky. A subcontractor encounters a clash, writes a detailed description, sends it to the GC, who then forwards it to the architect. By the time someone understands the issue, hours or days may have passed.
When you link photos directly to an interactive floorplan, the RFI becomes visual. Instead of typing a paragraph about a potential design conflict, the field team flags or pins a photo to the exact location on the digital floor plan. The architect or project manager (PM) can click in and see the site conditions exactly as they are. This “show, don’t tell” approach cuts through the noise, resolves questions faster, and eliminates the back-and-forth ambiguity that plagues traditional RFIs.
2. Bridges the gap between field and office
One of the biggest communication silos in construction is the physical distance between the project manager (in the trailer or office) and the field crews on site. PMs need to know status updates to manage the schedule, but they can’t be everywhere at once.
Visual reality capture, such as Multivista, allows the project team in the office (or beyond) to conduct virtual walkthroughs of the jobsite. By reviewing consistent, time-stamped, and location-mapped images, project managers can track progress against the master schedule without needing to pull forepersons off their regular work to give status reports. It allows the field teams to focus on building while keeping the office team informed and aligned.
3. Prevents trade clashes and coordination errors
Construction sites are dynamic. When the HVAC, electrical, and plumbing teams are all working in the same corridor, the risk of clash is high. Traditional coordination meetings are essential, but memory is imperfect.
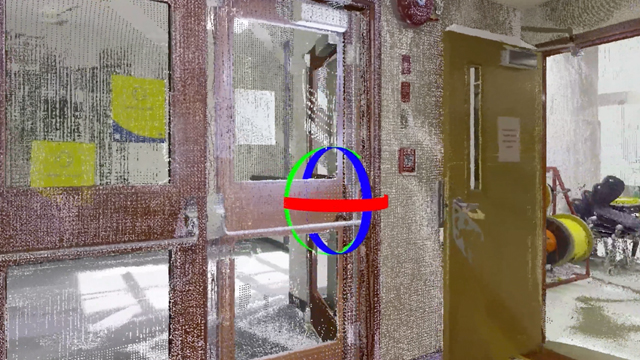
Visual documentation creates a historical record of what was installed, where, and when. If a framer needs to know where a pipe is located before they start drilling, they don’t have to rely on their memory of last week’s site walk. They can pull up the latest reality capture images (or measurable 3D laser scanned point clouds) and see behind walls and ceilings and under floors. This visibility allows trades to sequence their work more intelligently, staying out of each other’s way and avoiding costly rework.
4. Eliminates guesswork in dispute resolution
Disputes are a primary driver of project delays and cost overruns. Usually, they stem from a disagreement over responsibility or project status.
When you have a complete visual record linked to the floorplan, you move from a “he said/she said” process over to factual verification. An archive of timestamped, high-resolution images acts as an unbiased witness. If an issue arises, the team can reference the visual record to prove what happened, when it happened, and who was on-site. This transparency builds trust and helps resolve disputes in minutes rather than weeks.
5. Streamlines punch lists and closeout
The end of a project should be the smoothest phase, but it’s often where communication breaks down the most. Punch list items can linger for weeks simply because teams can’t agree on what is complete or correct.
By using visual documentation to track deficiencies, you can pin punch list items to specific areas on the floor plan. Subcontractors can see exactly where the work needs to be done, and view or take “before” and “after” photos once a punch list item is corrected. This clarity streamlines the entire turnover process, ensuring that the owner gets exactly what they paid for, and contractors get paid faster.
In construction, communication and context mean everything
Communication in construction is not just about how you talk to each other; it’s about having the right information when you need it. By embedding photos into the interactive floor plans your team already uses, you transform a pile of raw images into a powerful, searchable, and actionable communication tool.
When everyone sees the same reality, everyone moves in the same direction. To find out the best reality capture solutions for your current or next project, reach out for a demo.