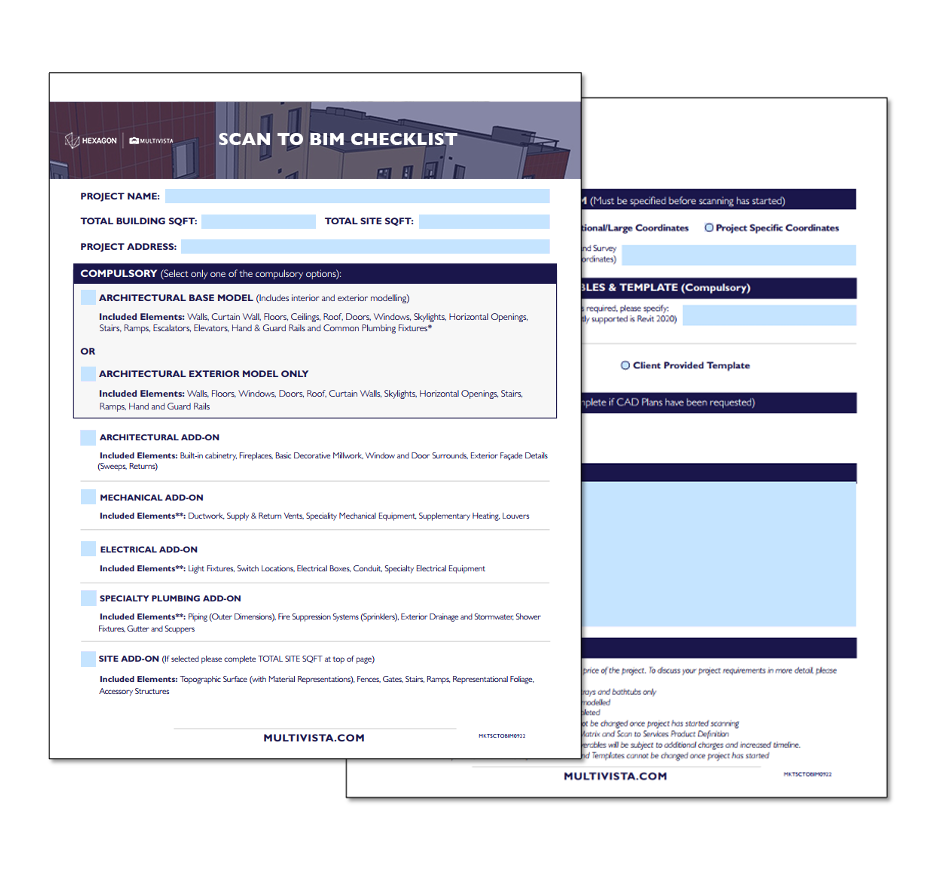
Architectural Base Model includes:
Walls, Curtain walls, Floors, Ceilings, Roof, Columns, Beams, Doors, Windows, Skylights, Openings, Stairs, Ramps, Escalators, Elevators, Hand & Guard Rails, Common Plumbing Fixtures
Architectural Add-on includes:
Built-in Cabinetry, Fireplaces, Decorative Millwork, Window and Door Surrounds, Exterior Façade Details (sweeps and reveals)
Site Add-on includes:
Topographic surface, Fences, Gates, Stairs, Ramps, Representational foliage, Accessory structures
Mechanical Add-on includes:
Ductwork, Supply and return vents, Speciality mechanical equipment, Supplementary heating, Louvers
Electrical Add-on includes:
Light fixtures, Electrical fixtures, Electrical boxes, Security devices, Data outlets, Conduits, Cable trays, Speciality electrical equipment
Plumbing Add-on includes:
Piping (outer dimensions), Fire suppression systems (sprinklers), Sanitary piping, Speciality piping, Exterior drainage and stormwater, Shower fixtures, Gutters, and Scuppers
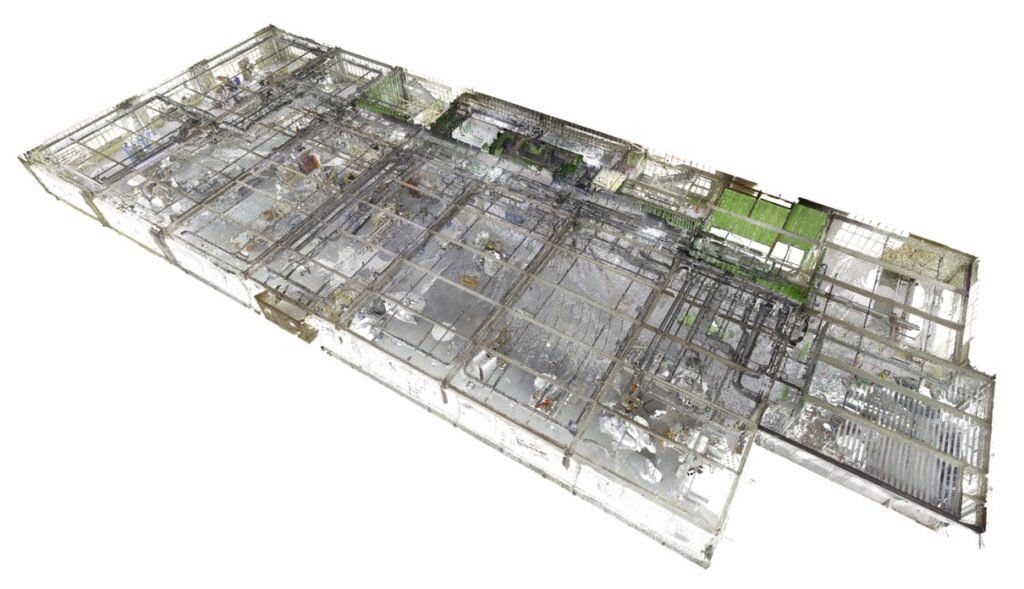
Multivista scanning professionals visit site and perform 3D Laser Scanning with our powerful Leica Geosystems scanners.
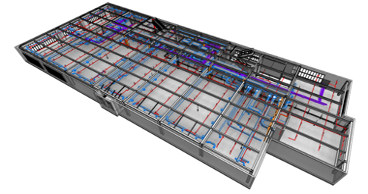
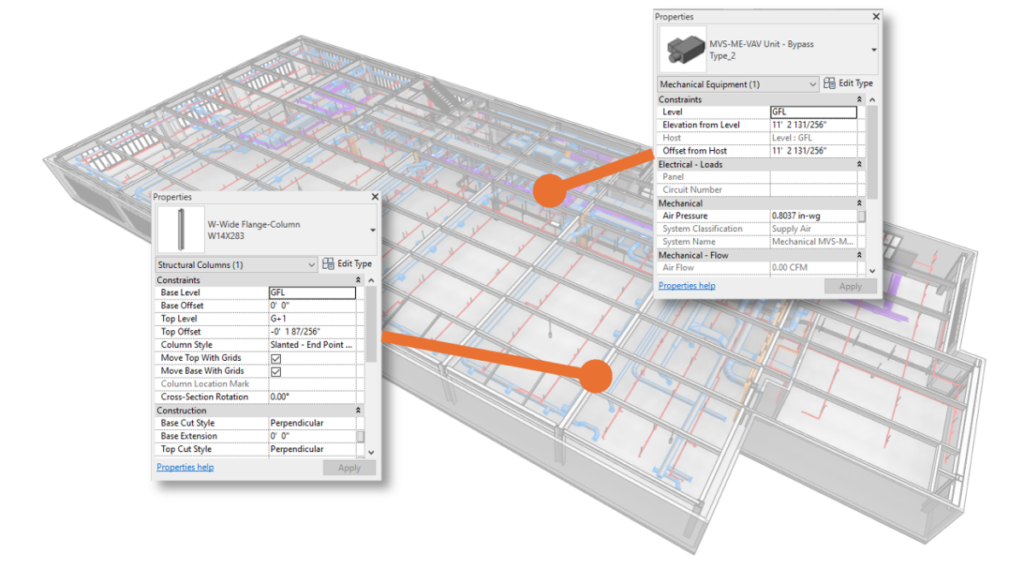
Multivista will use your point cloud data to create an Autodesk Revit model. Choose from our standard or advanced Architectural packages or Mechanical, Electrical, and Plumbing (MEP) packages based on your project needs.
Base your BIM project on accurate, real-world data, rather than relying on inaccurate field methods or outdated existing plans. Save time, reduce errors, improve collaboration, and maximize efficiency with precise field intelligence that you can take anywhere.
Multivista scanning professionals visit site and perform 3D Laser Scanning with our powerful Leica Geosystems scanners.
Multivista will use your point cloud data to create an Autodesk Revit model. Choose from our standard or advanced Architectural packages or Mechanical, Electrical, and Plumbing (MEP) packages based on your project needs.
Base your BIM project on accurate, real-world data, rather than relying on inaccurate field methods or outdated existing plans. Save time, reduce errors, improve collaboration, and maximize efficiency with precise field intelligence that you can take anywhere.

Our checklist is designed to make procuring Scan to BIM easy. Digitally complete the form, tick the standard modelling packages you require for your project, send it to us and we do the rest.
Download the checklist below and contact us for a quote.
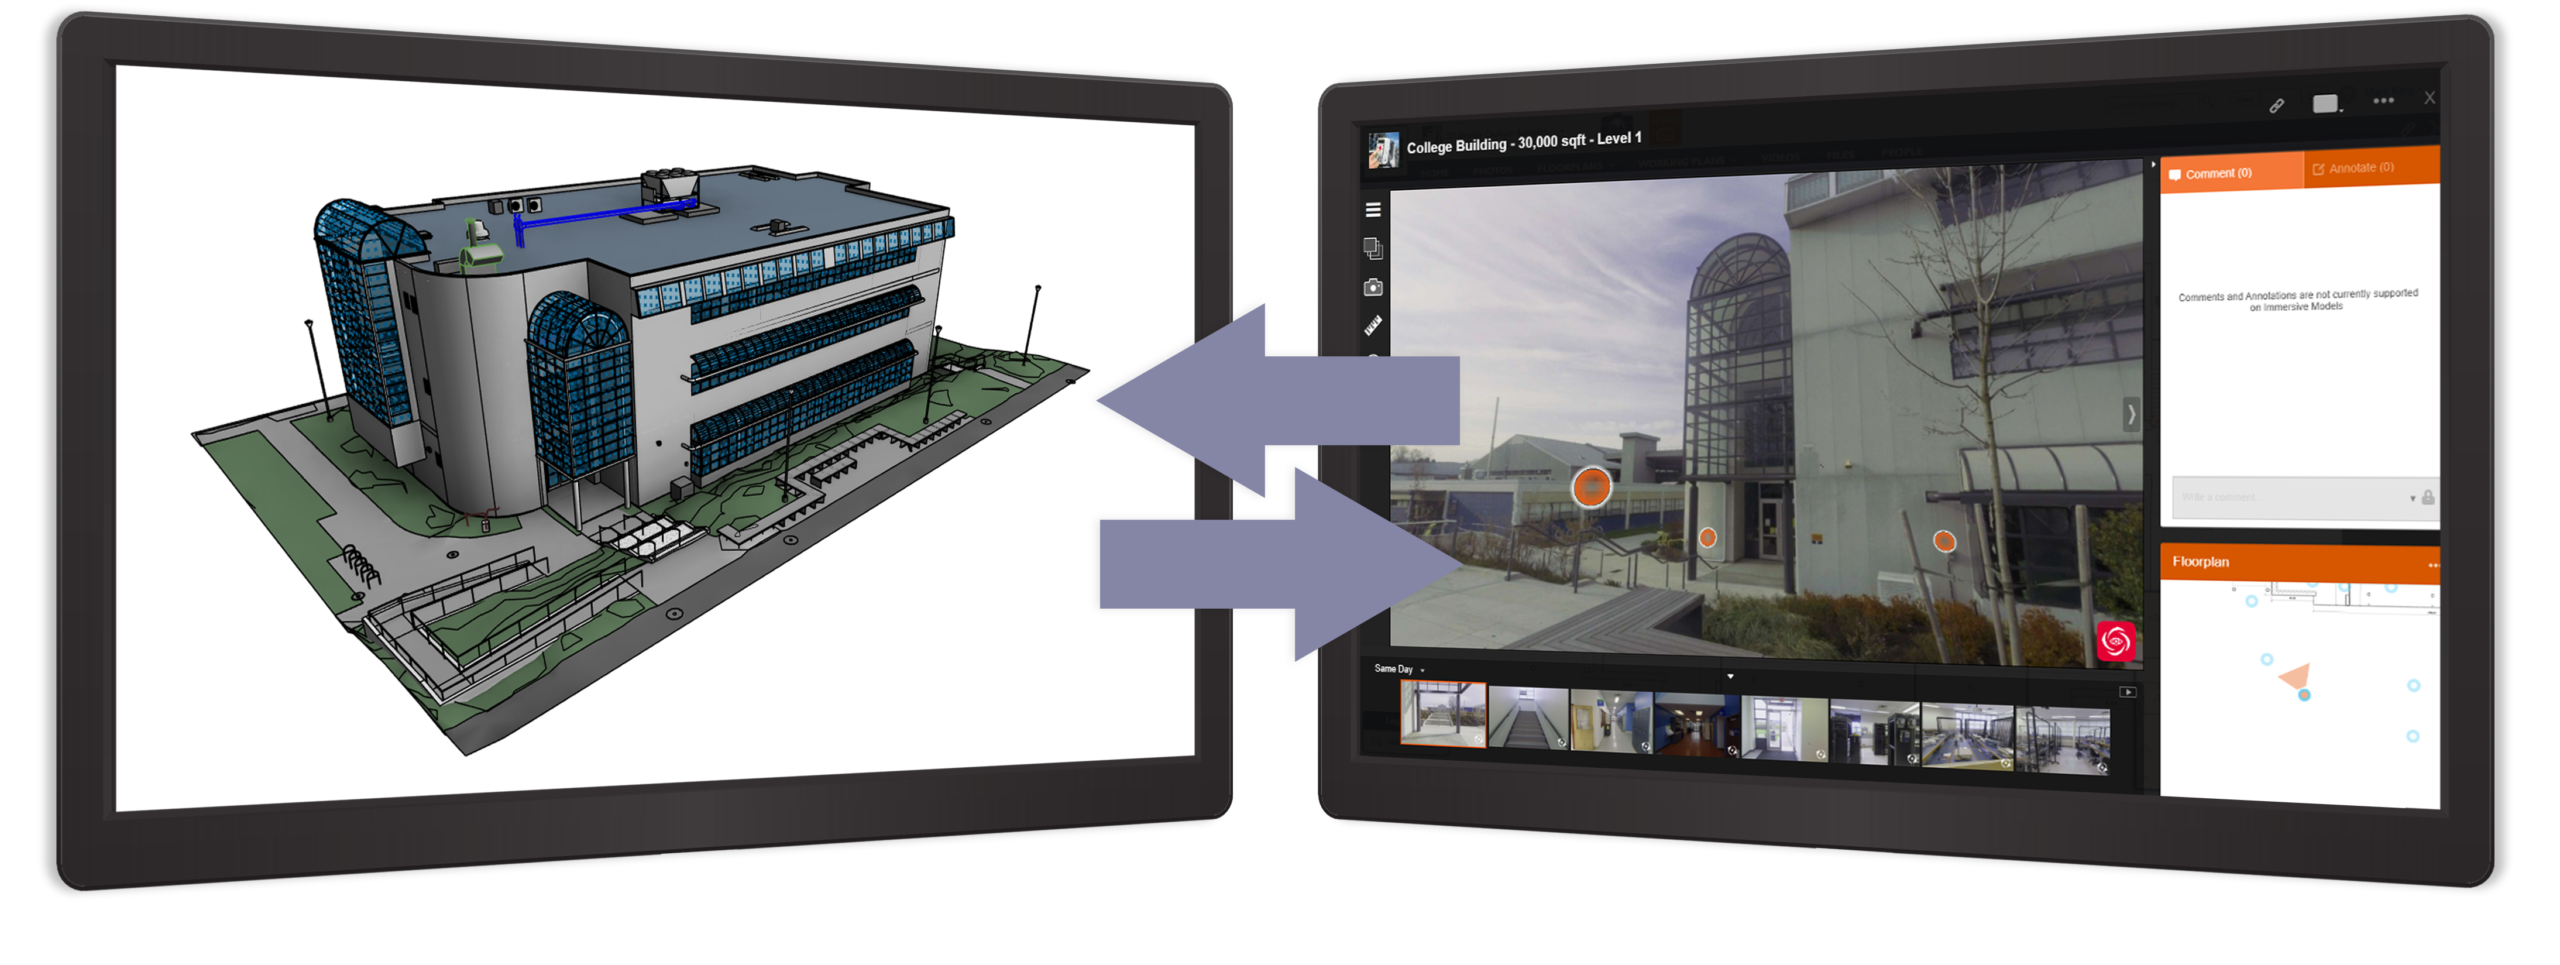
Virtually tour and interact with 3D point cloud data on the Multivista online platform. Users can navigate real-world locations captured using Leica Geosystems laser scanners and dimension, mark-up and collaborate through any standard web browser, or through the Multivista app.
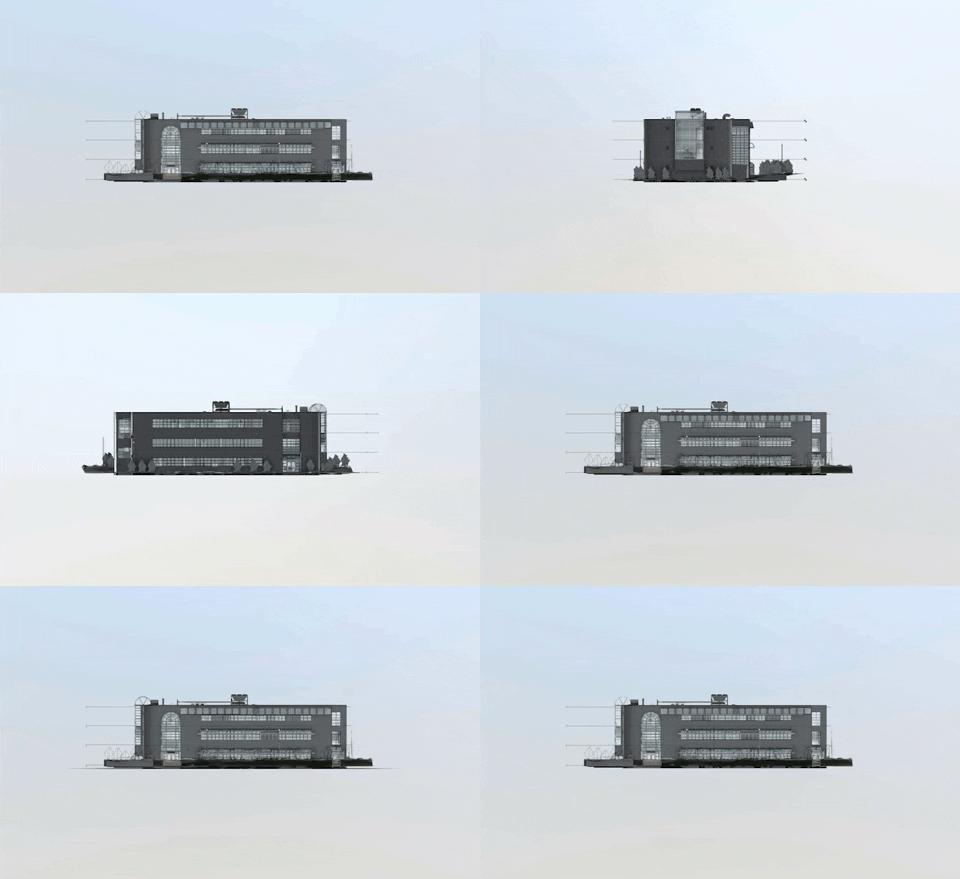
Full campus-wide Scan to BIM project, laser scanning over 3 million sqft of university facilities for conversion to Autodesk Revit BIM deliverables.

“For us, it’s a no-brainer to have an unbiased independent party creating a comprehensive photographic record of construction progress.”

“I would recommend this tool on every job and to every owner…”

“Thoroughly documenting the rough conditions of a finished space to show compliance allows us to give our client peace of mind and adhere to the demands of the project schedule. Multivista has been instrumental in this way by capturing the in-wall and above-ceiling in an organized fashion.”

“I would recommend Multivista to any PM, contractor or owner seeking to reduce project risks and save time and money on their construction projects.”

“I have had the pleasure of using Multivista’s services on two projects now and the experience just keeps getting better. Multivista’s photo documentation services provide me all of the as-built information and protection I need in a professional platform without tying up a member of my staff. I fully intend to use them on every project in the future.”

“Multivista’s platform is easy to use and allows us to solve issues quickly and efficiently. It provides you with the peace of mind to go through your process and get your building done. We can’t recommend Multivista enough.”